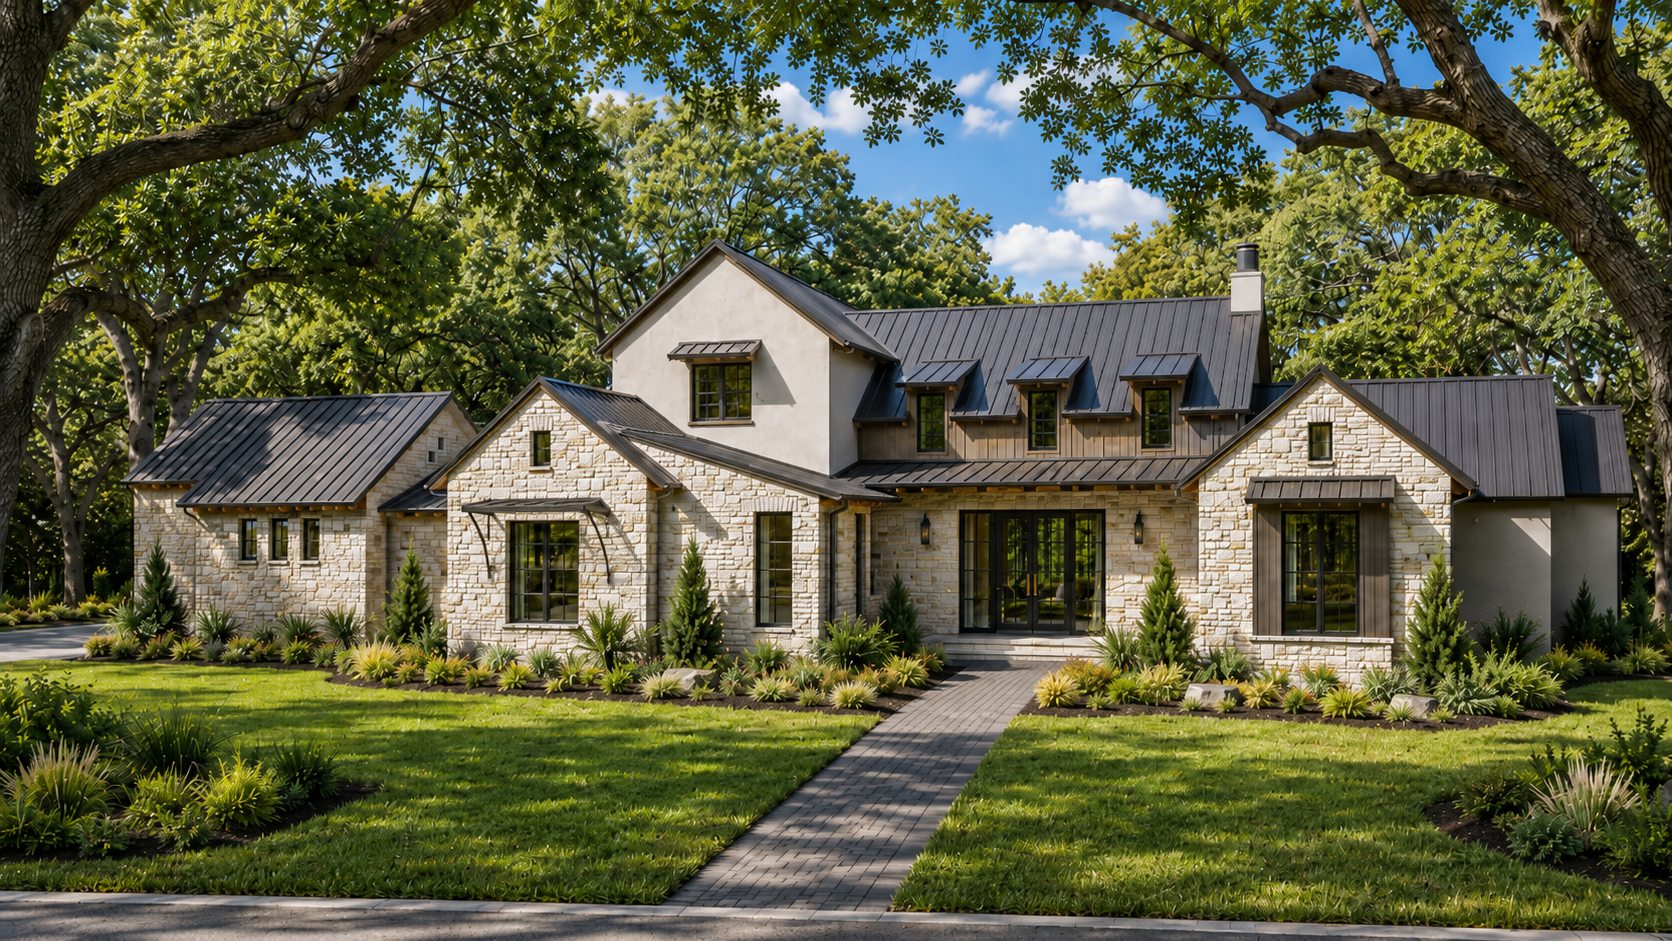
Front elevation rendering of 913 The Trails under heritage oak trees
The Trails

913 The Trails

Available Q2 2027

Tucked under the oaks.

A 4,268-square-foot cul-de-sac residence on 0.85 acres, surrounded front and back by heritage oaks, shaded lawns, and the sound of the creek corridor beyond.

Back To The Trails

4,268 Heated Sq Ft
4 Bedrooms
4.5 Baths
0.85 Acre Homesite
1+ Mostly Main Level
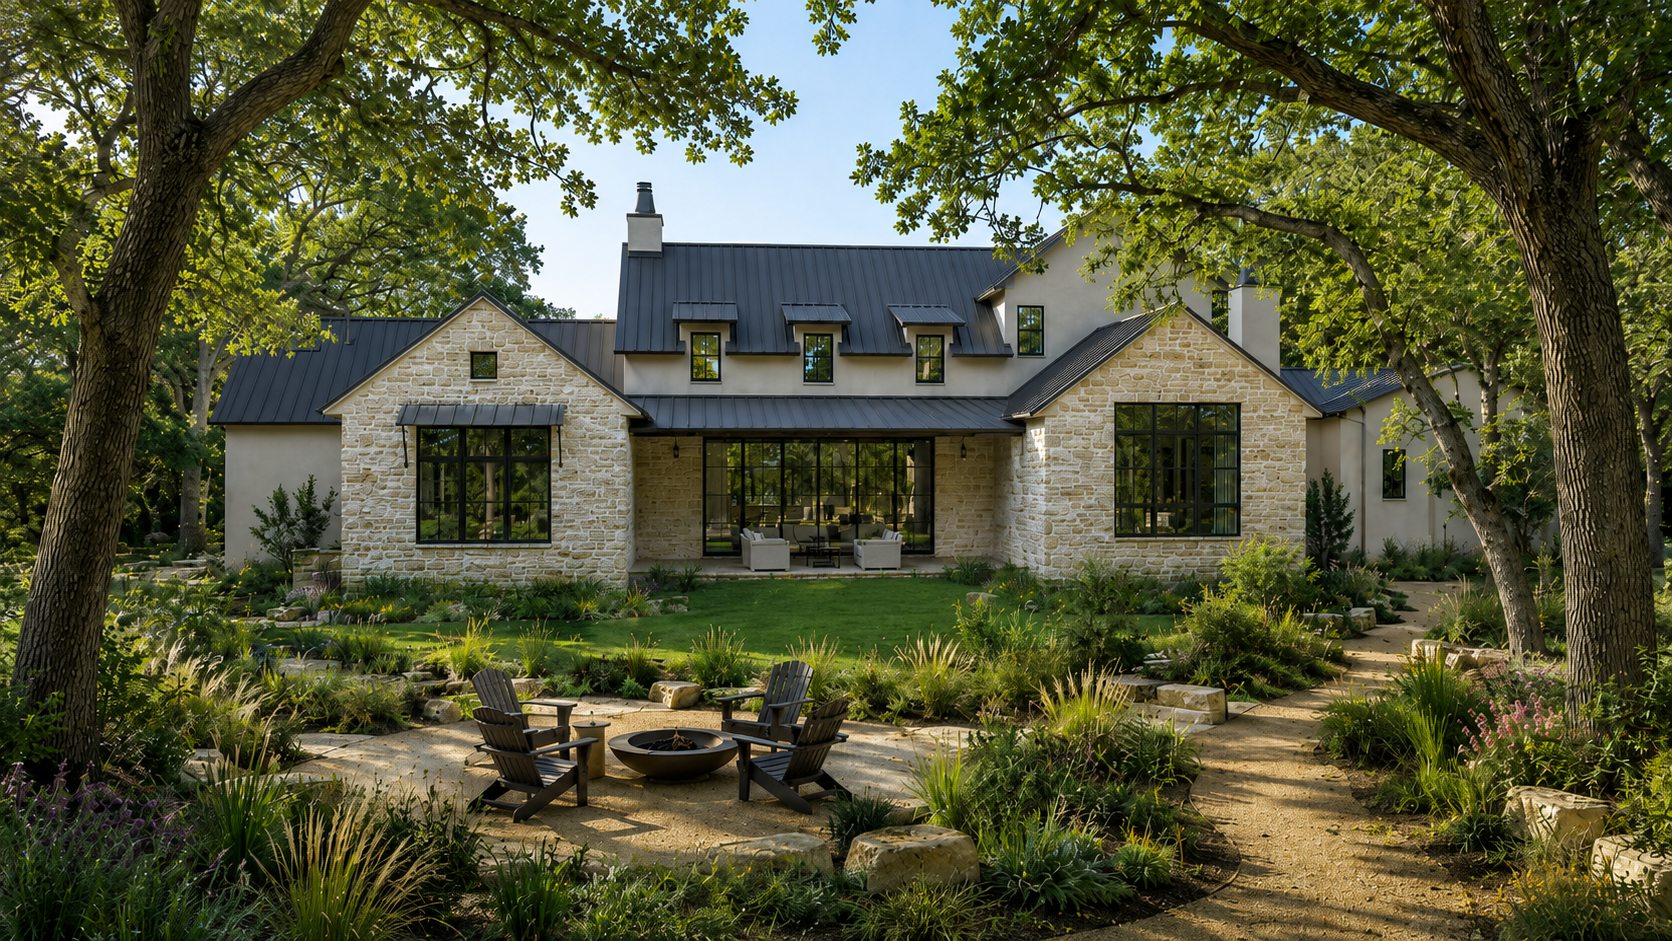
Rear elevation rendering of 913 The Trails framed by heritage oak trees
Creekside Setting

Shade, breeze, and creekside quiet.

The home backs to a wooded creek system with no rear neighbor. Wide side separation and trails beyond the creek corridor make the setting feel unusually protected.

Cul-de-sac homesite Heritage oaks front and back Shaded front and rear yards Creek corridor behind the home No rear neighbor Wide side separation Trails beyond the creek corridor Study Den and living room fireplaces Private guest suite upstairs
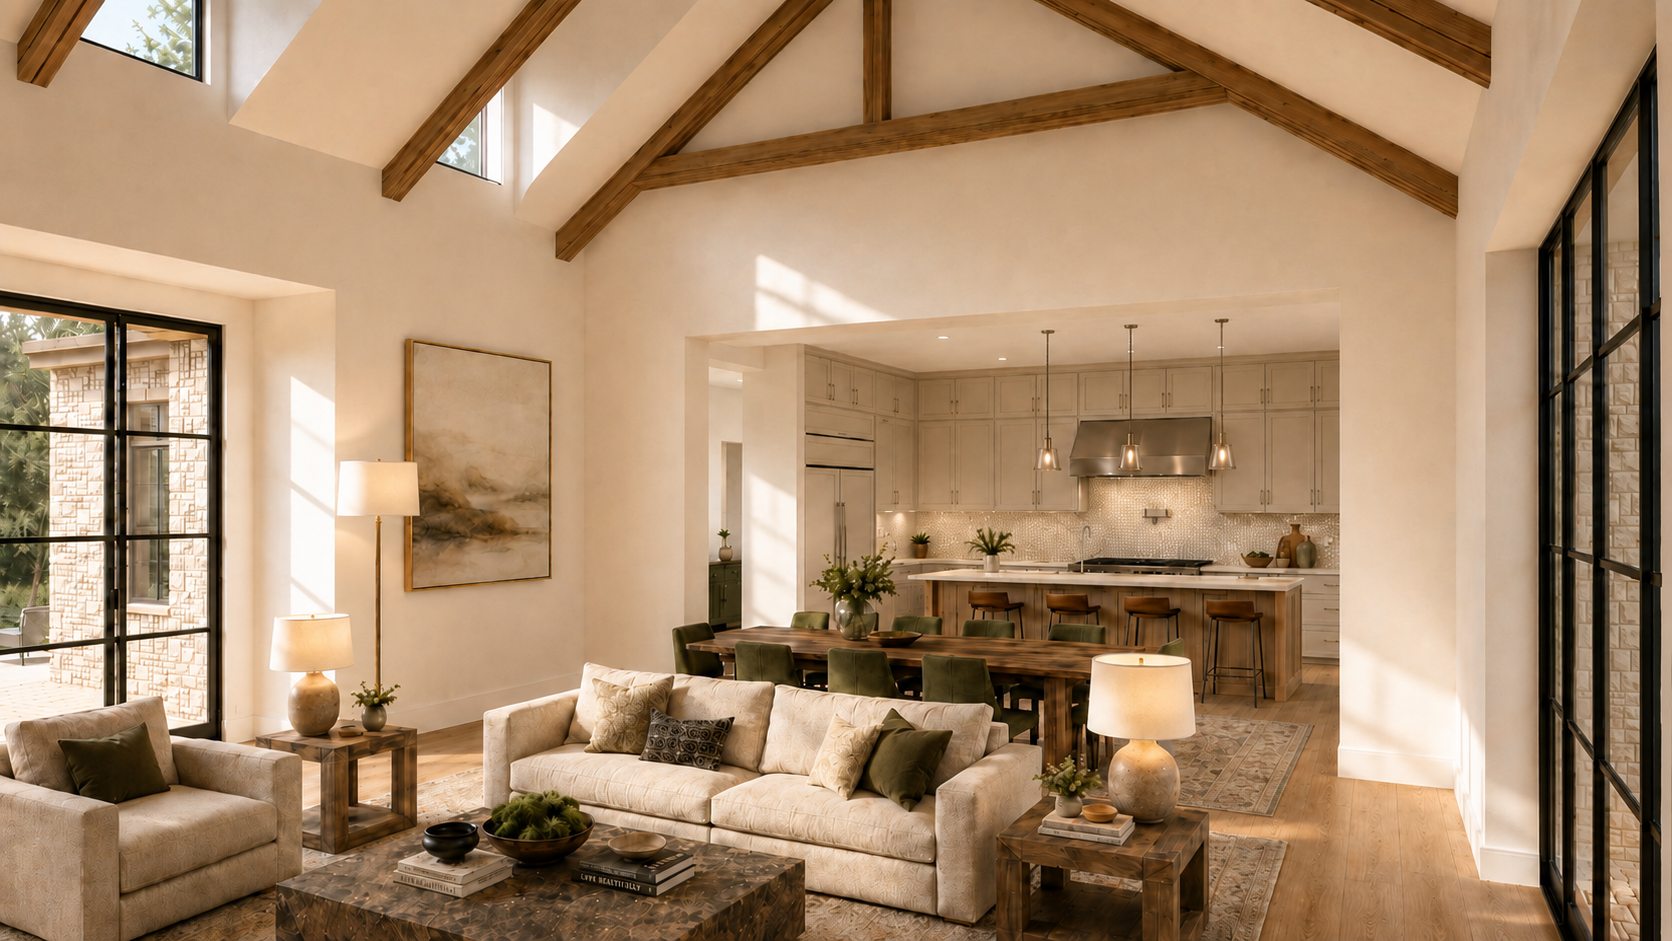
Living and kitchen rendering at 913 The Trails with vaulted ceiling and oak-filtered light
Main Level

Everything daily, on one level.

The plan lives like a one-story home, with the primary living spaces, study, den, and bedroom program on the main floor.

Floorplan

A floorplan designed for daily ease.

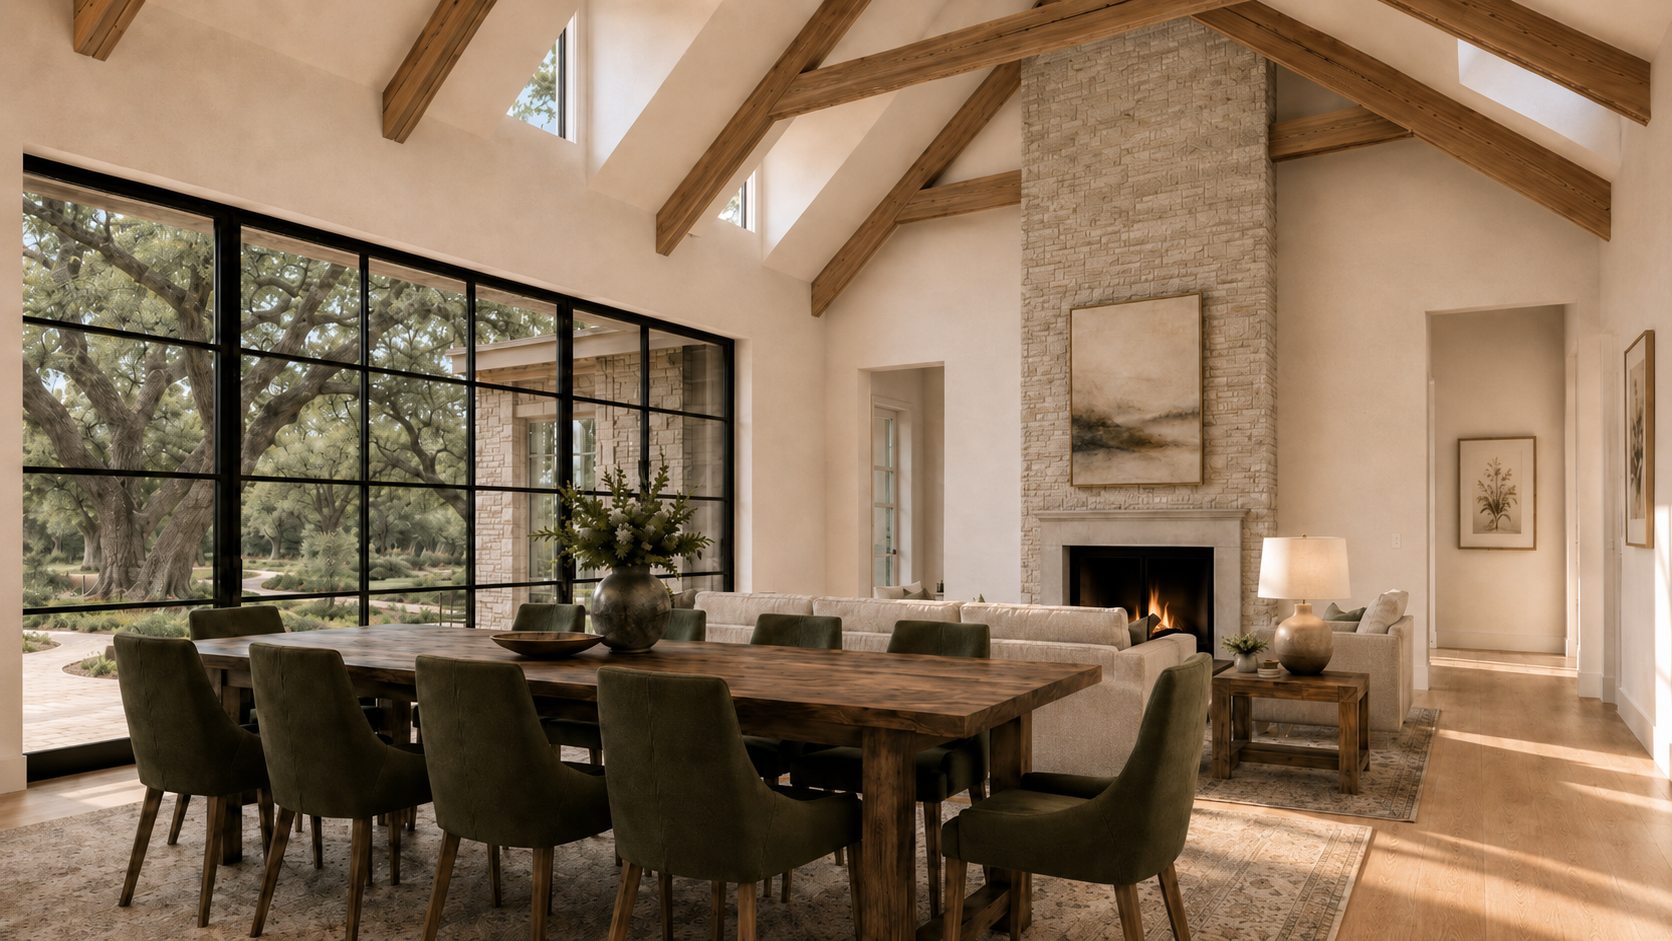
Dining and living rendering at 913 The Trails with fireplace and large windows
Living, Dining & Den

Sun-drenched two-story living and dining.

The living and dining rooms are anchored by soaring exposed-beam ceilings and a dramatic floor-to-ceiling fireplace, while walls of glass frame the home's beautifully landscaped, park-like grounds.

913 The Trails

Creekside privacy in The Trails.

A shaded 0.85-acre cul-de-sac homesite with heritage oaks, creekside separation, mostly main-level living, study, den, and one private guest suite upstairs.

Call 512-740-1839

Speak with Danny Heyl about 913 The Trails and current construction timing.