Travis Club

21217 Scarlet Tanager Cove

Available Q3 2027 · Coming Soon

Timeless Architecture. Quiet Luxury. Effortless Living.

A 4,197-square-foot Travis Club residence bringing architecture, a landscaped pool, and the natural setting together as one complete vision.

Back To The Heyl Collection
4,197 Heated Sq Ft
4 Bedrooms
4.5 Baths
0.56 Acre Homesite
2.5 Car Garage + Golf Cart
Landscaped pool and rear elevation rendering at 21217 Scarlet Tanager Cove in Travis Club
Pool & Landscape

Resort Living. Naturally.

Travis Club homesite 198 Golf and Hill Country outlooks Private driveway from the access court Landscaped pool and spa Formal dining 2-car garage plus golf cart garage Custom cabinetry throughout Den with fireplace Sub-Zero and Wolf appliances
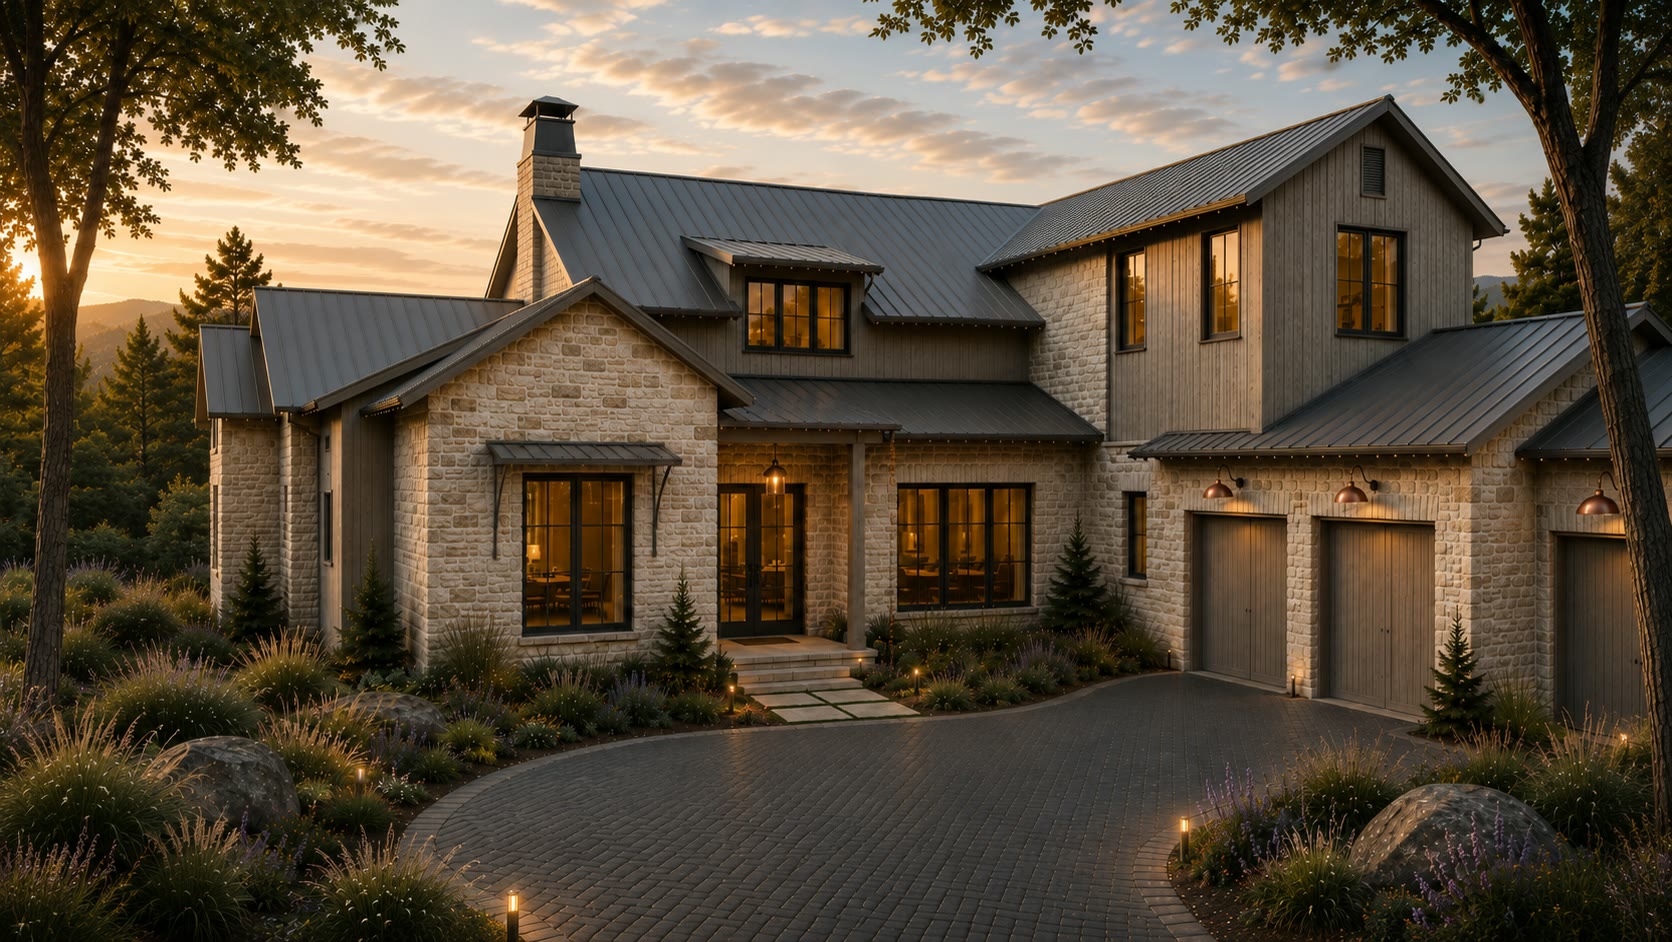
Front elevation rendering of 21217 Scarlet Tanager Cove in Travis Club
Architecture

Modern Hill Country Luxury

Living, dining, and kitchen rendering at 21217 Scarlet Tanager Cove
Living, Kitchen & Dining

Thoughtfully Designed Living

Living room rendering opening to the pool and landscaped grounds at 21217 Scarlet Tanager Cove
Living

Gather Beautifully

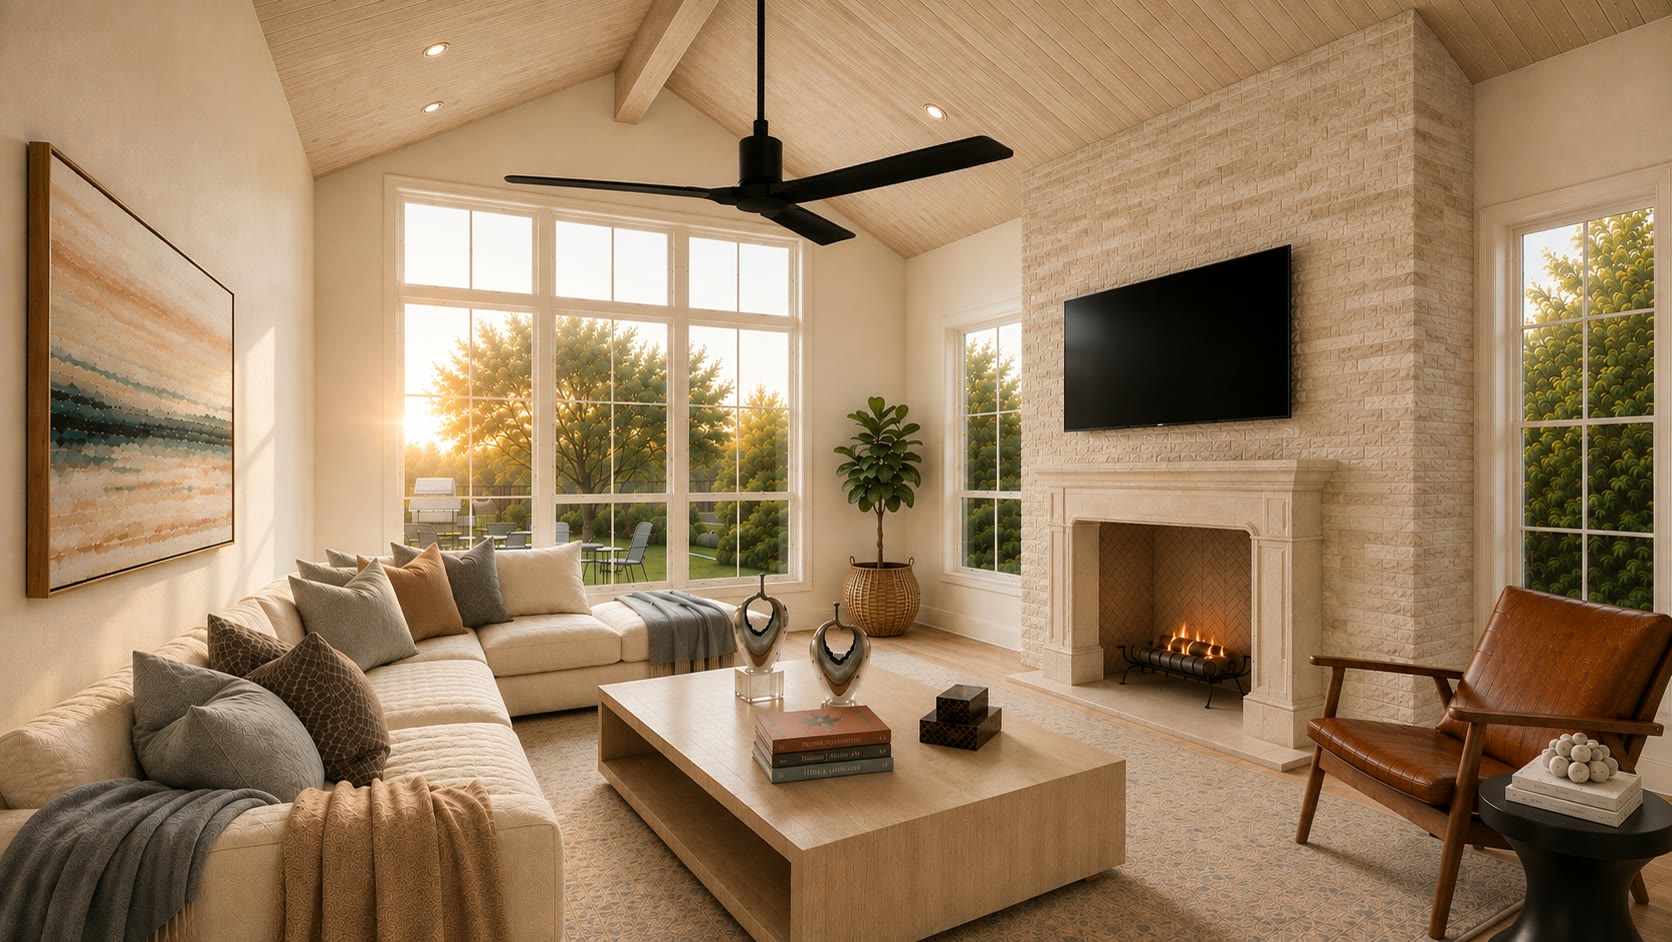
Den rendering at 21217 Scarlet Tanager Cove with fireplace
Den

Places to retreat.

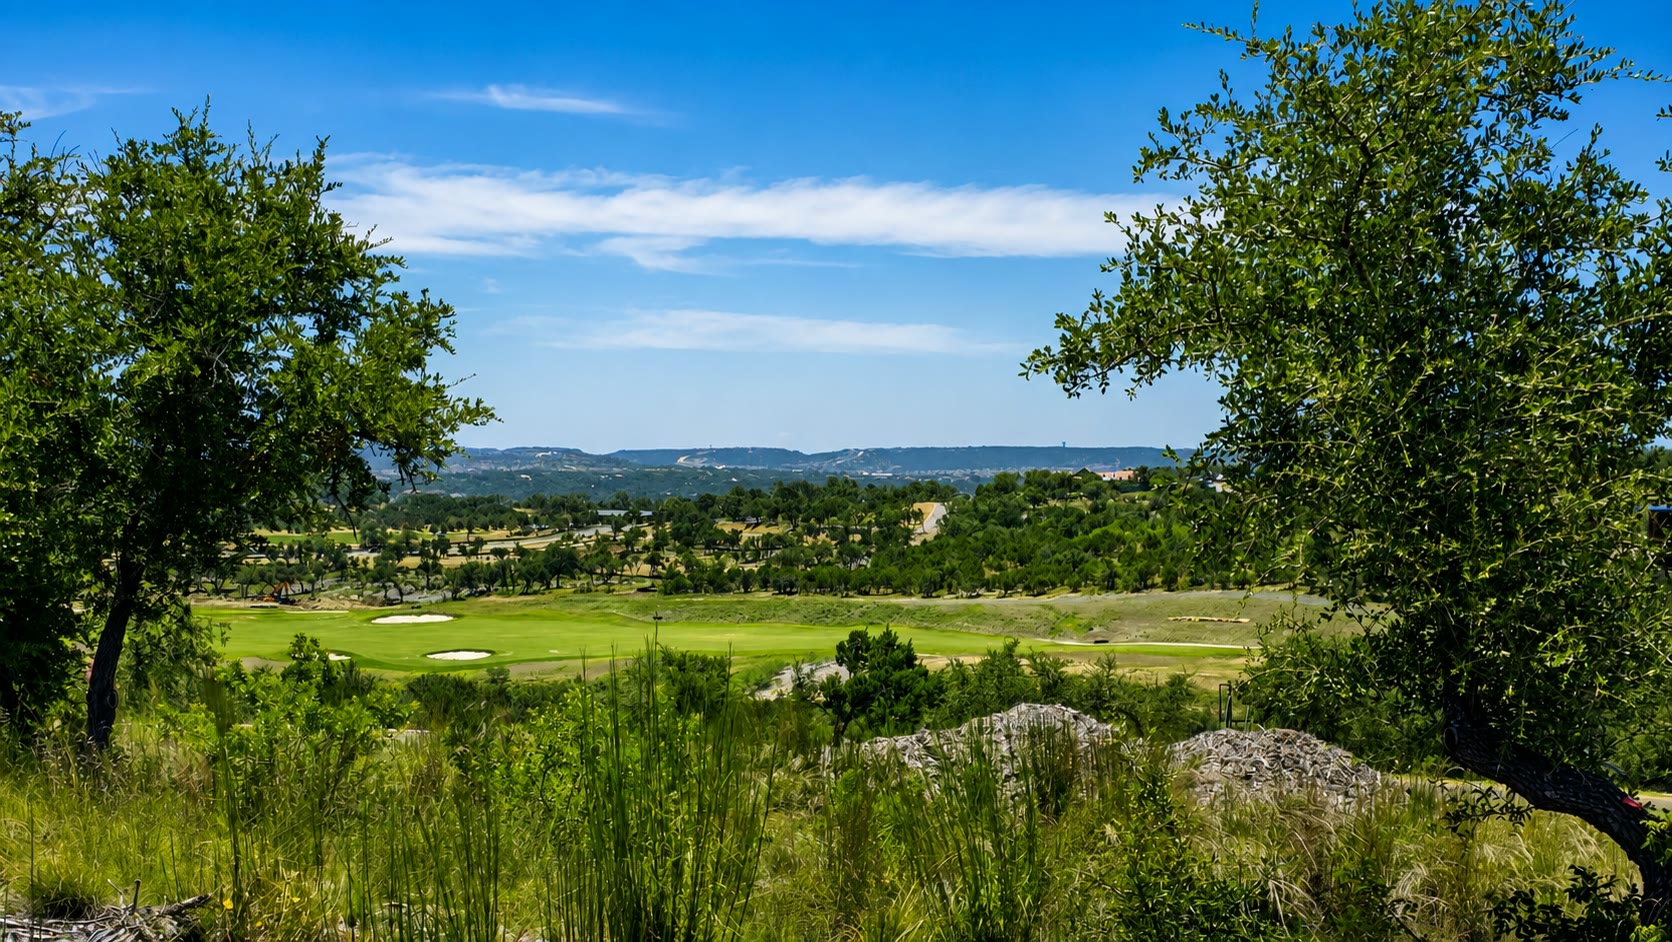
Golf and Hill Country outlook looking left from homesite 198 at Travis Club
From the Homesite

Golf and Hill Country beyond.

Travis Club neighborhood lake and Hill Country setting near homesite 198
Travis Club

Lake, golf, and Hill Country nearby.

21217 Scarlet Tanager Cove

Luxury Living Framed by the Hill Country

A gently sloping 0.56-acre homesite with a private access-court arrival, landscaped pool, and the wider Travis Club setting.

Call 512-740-1839

Speak with Danny Heyl about 21217 Scarlet Tanager Cove and current design timing.