The Trails

1043 Overlook

Available Now

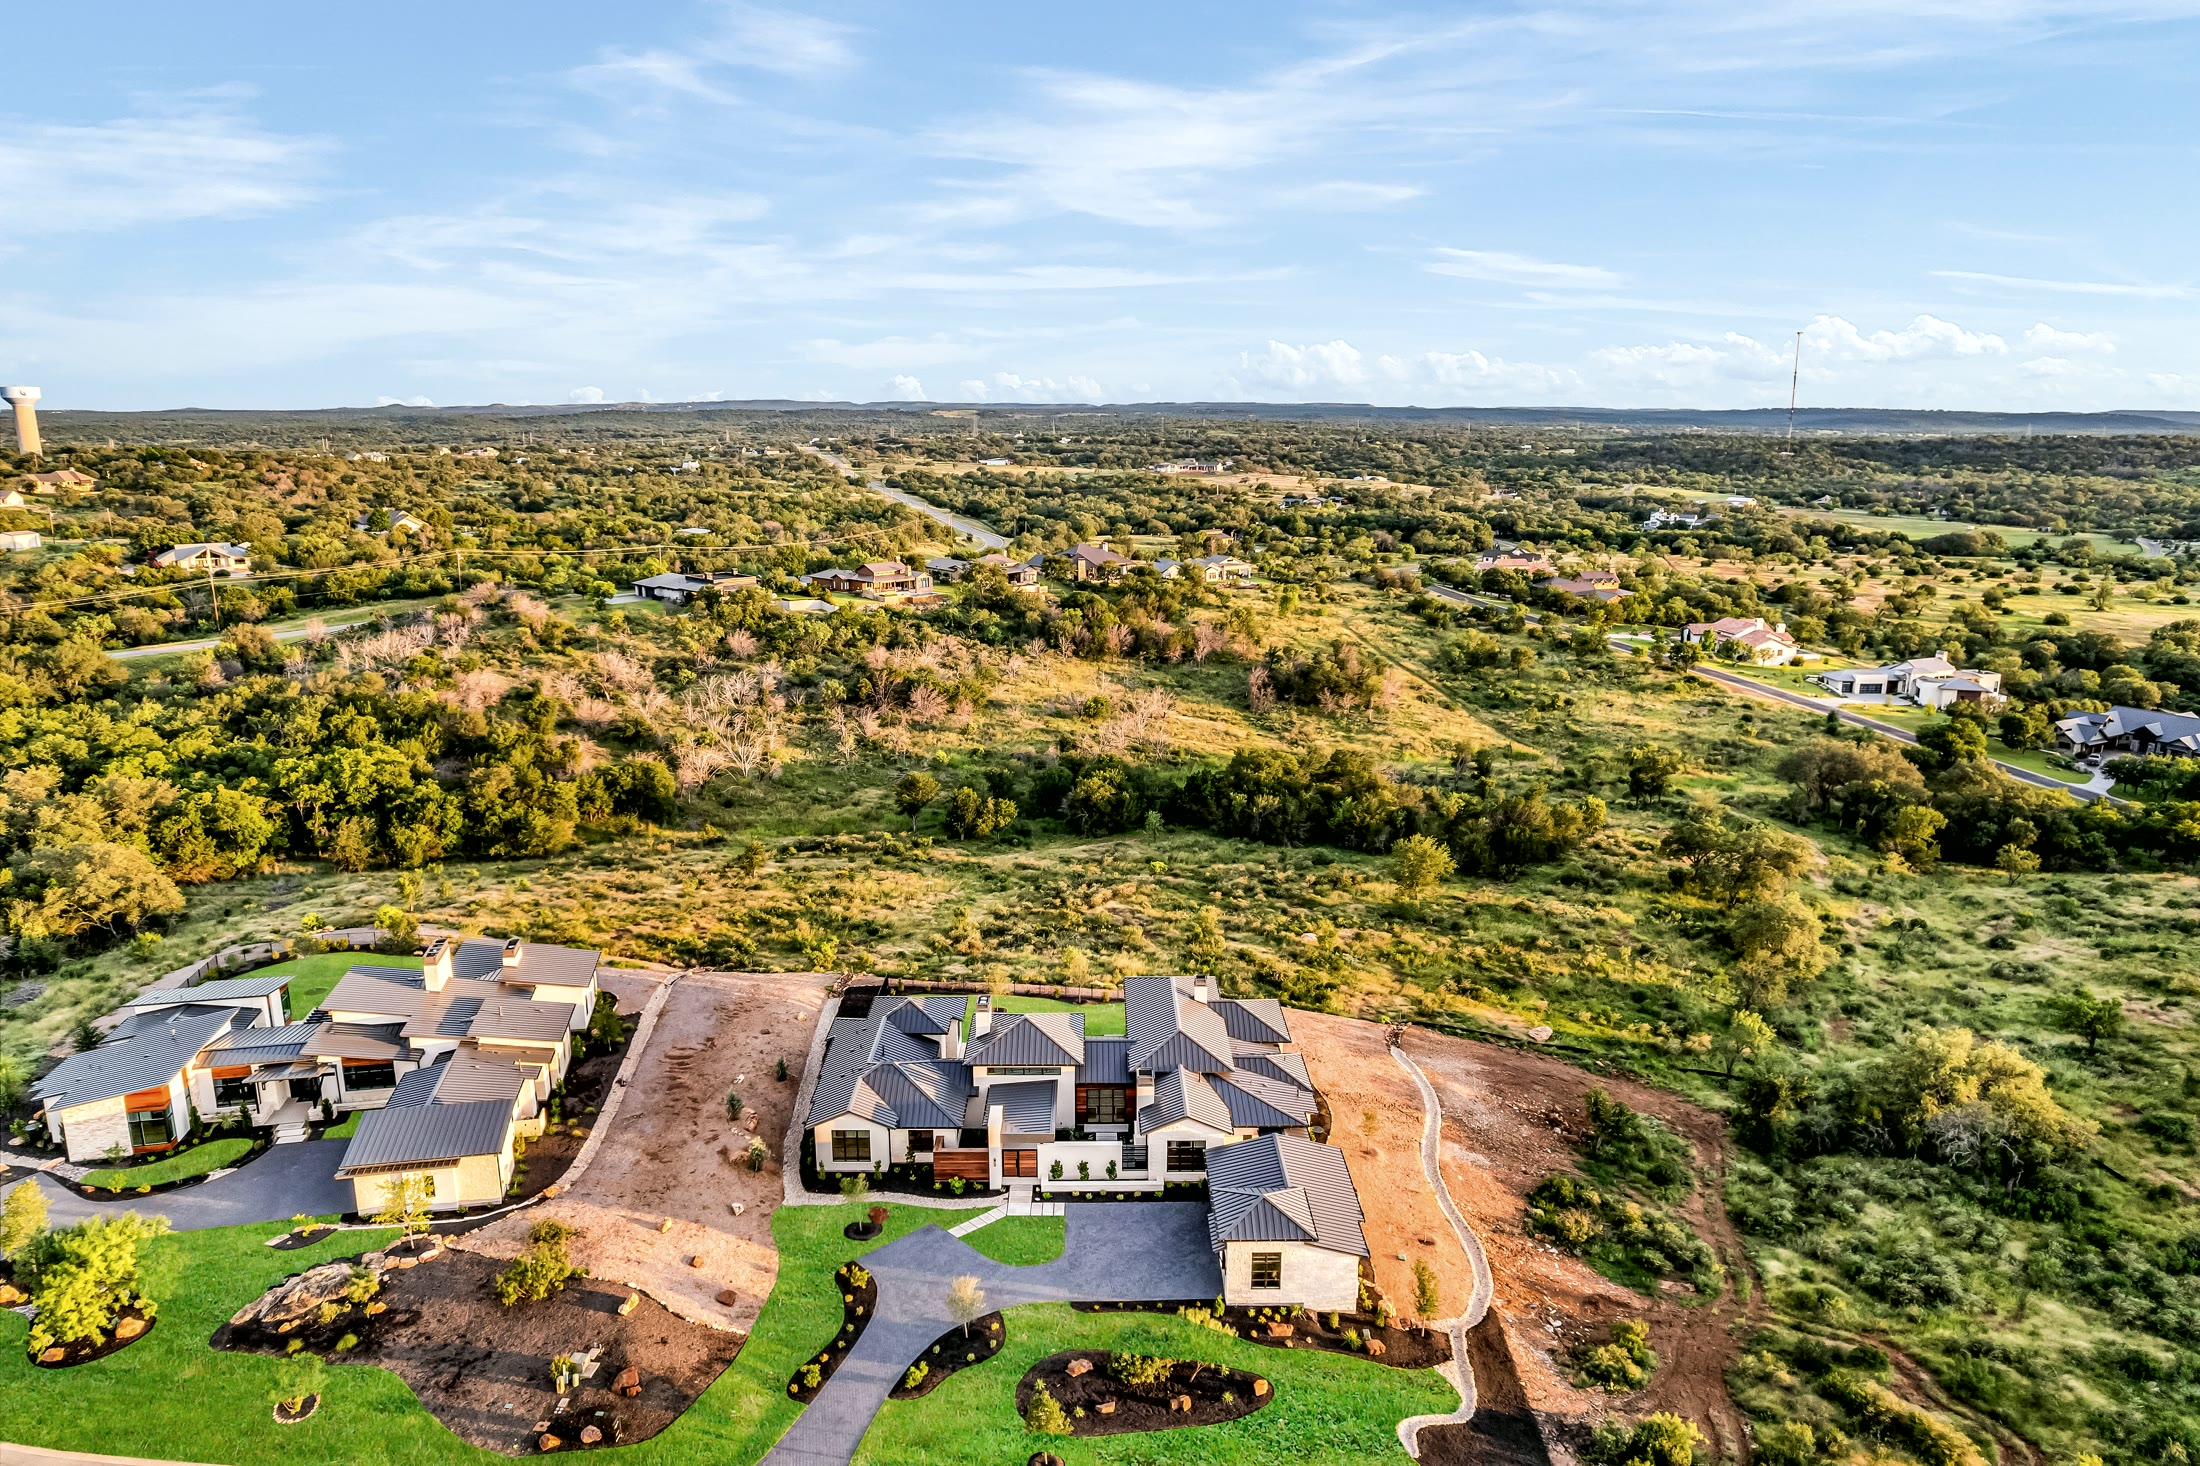
A newly completed Heyl Home shaped by its courtyard arrival and Lake LBJ access.

1043 Overlook Parkway sits on nearly an acre inside The Trails of Horseshoe Bay, with 5,045 square feet of heated living area arranged on one level. The plan includes four bedrooms, four and a half baths, a dedicated study, a den, a wet bar, and formal dining.

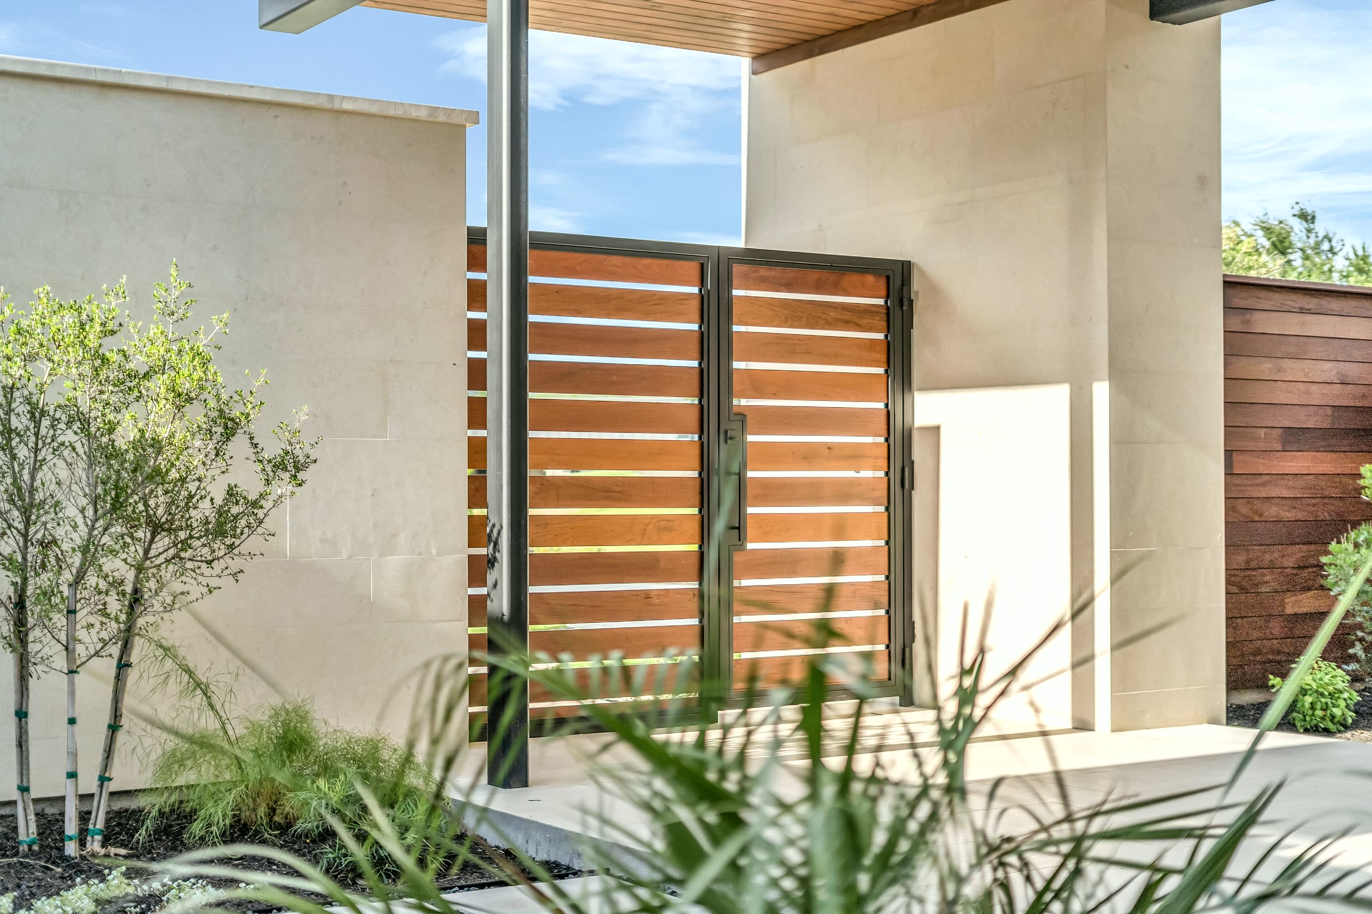
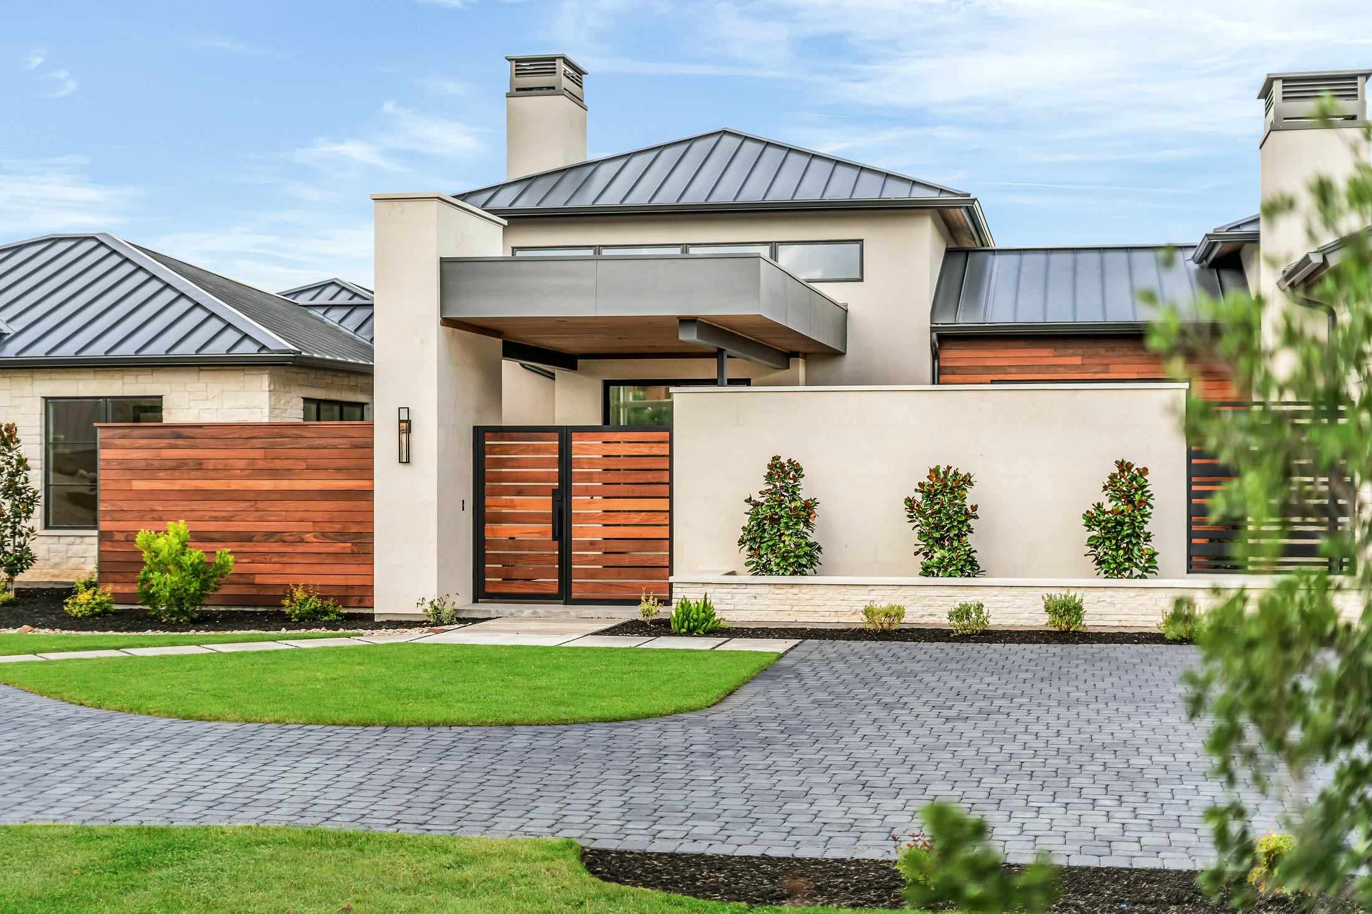
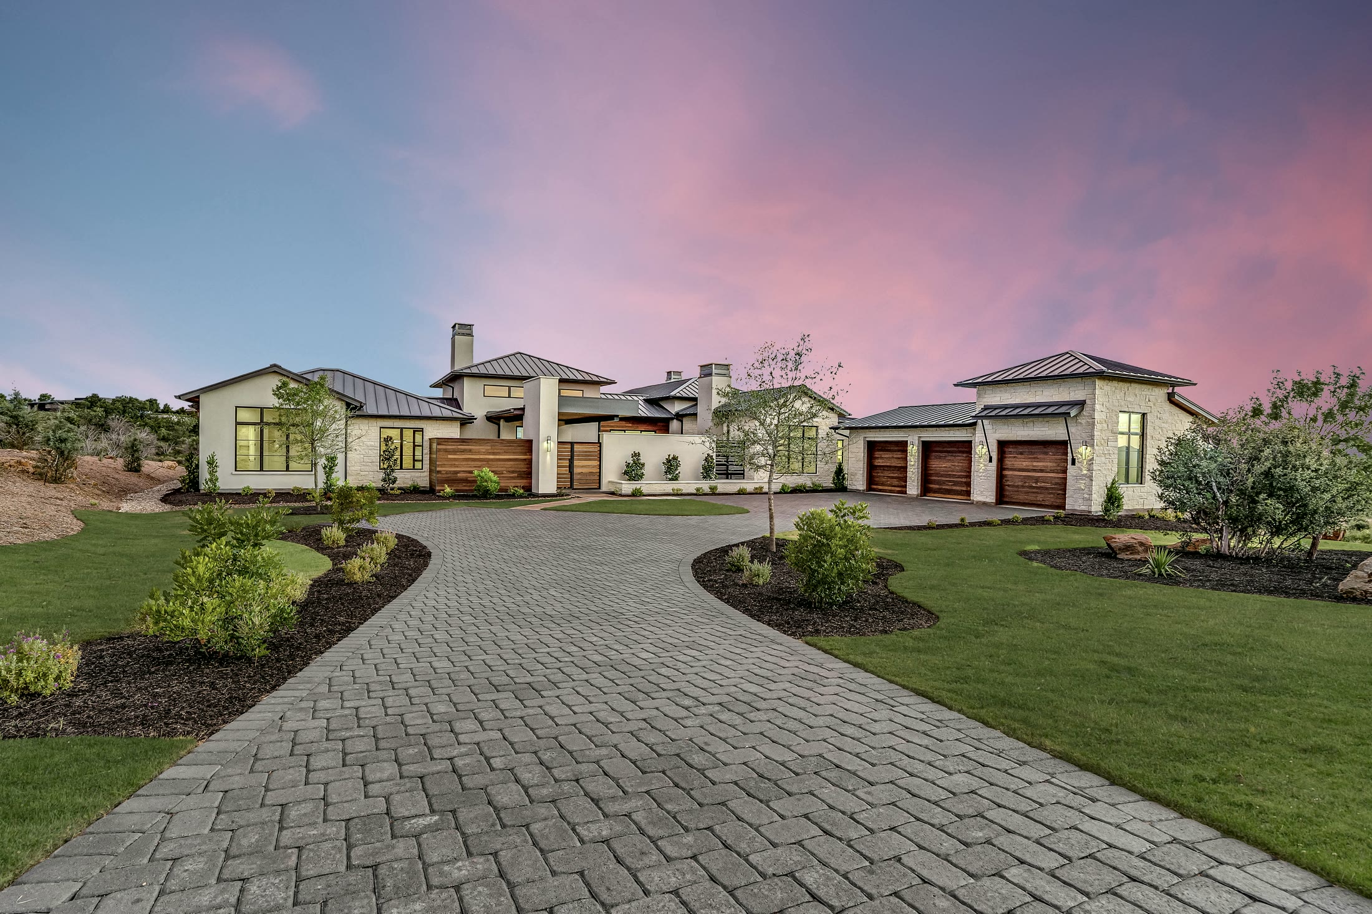
The first impression is the courtyard: a landscaped outdoor room with a masonry fireplace, covered breezeway, and steel-framed glass. From there, the home opens into bright living spaces, wood floors, and long Hill Country views.

Back To The Trails
Landscaped courtyard arrival with outdoor fireplace at 1043 Overlook Parkway
A courtyard arrival before the front door.

The fireplace, planting, covered breezeway, and steel-framed glass make the entry feel like part of the house, not just the approach to it.

One-Level Living

Bedrooms, study, den, wet bar, formal dining, utility, and outdoor living all stay on one level.

Kitchen & Entertaining

Sub-Zero and Wolf appliances, custom cabinetry, masonry fireplaces, and doors to the outdoor rooms make the kitchen a practical center for the home.

Boat Slip Access

Heyl Homes built additional slips in the marina so the buyer of 1043 Overlook has access to a dedicated boat slip on constant-level Lake LBJ.

5,045 Square Feet Heated living area arranged around a courtyard, central living spaces, and well-placed bedroom wings.
4 Bedrooms | 4.5 Baths Ensuite baths with stone finishes and walk-in closets give each bedroom a more complete suite-like feel.
Study, Den & Wet Bar A dedicated study, separate den, wet bar, formal dining room, and spacious utility room add useful rooms beyond the bedrooms.
Nearly 1 Acre Professionally landscaped front and rear yards with a courtyard fireplace, pool, heated spa, and outdoor living.
Bright kitchen with large island and Sub-Zero and Wolf appliances at 1043 Overlook Parkway
Kitchen & Main Living

A bright kitchen with the substance expected from Heyl Homes.

The kitchen pairs a large stone island with full-height cabinetry, display lighting, and professional appliances. Wood floors and black steel-framed doors keep the room connected to the covered outdoor living beyond it.

It is built for daily use first, with enough workspace, storage, and connection to the main rooms to handle larger gatherings without changing the character of the home.

Dining & Courtyard Connection

Formal dining without isolating the room.

The dining room gives the plan a more polished entertaining space while staying connected to the courtyard and adjacent living areas. It has presence, but it still belongs to the daily flow of the house.

The courtyard is the difference-maker: it gives the home an arrival sequence, an outdoor room, and a visual anchor from inside.
Formal dining room at 1043 Overlook Parkway with wood floors and courtyard light
Pool, heated spa, covered patio, and Wolf BBQ grill at 1043 Overlook Parkway
Outdoor Living

A complete rear outdoor setting, not just a pool behind the house.

The backyard is designed for everyday use: pool, heated spa, fenced lawn, covered patio, and long Hill Country views all work together as the home's main outdoor living area.

A Wolf BBQ grill anchors the covered patio, making the rear terrace useful for cooking, dining, and gathering without pulling activity away from the house.

Floorplan

A single-story plan with room for daily life to spread out.

The public rooms and outdoor living form the center of the home. Bedrooms, study, den, laundry room, and three-car garage are placed where they can function without crowding that central living area.

Guests have room to settle in, the study and den each have a real purpose, and the main rooms stay easy to move through day to day.

Den with fireplace and steel-framed windows at 1043 Overlook Parkway
A den set apart from the main living room.

A masonry fireplace and steel-framed windows give the den a defined role as a media room, library, or second living area.

Dedicated Study

Oversized windows face both the front approach and the courtyard, while a masonry fireplace gives the study enough presence to work as more than a spare office.

Bedroom Comfort

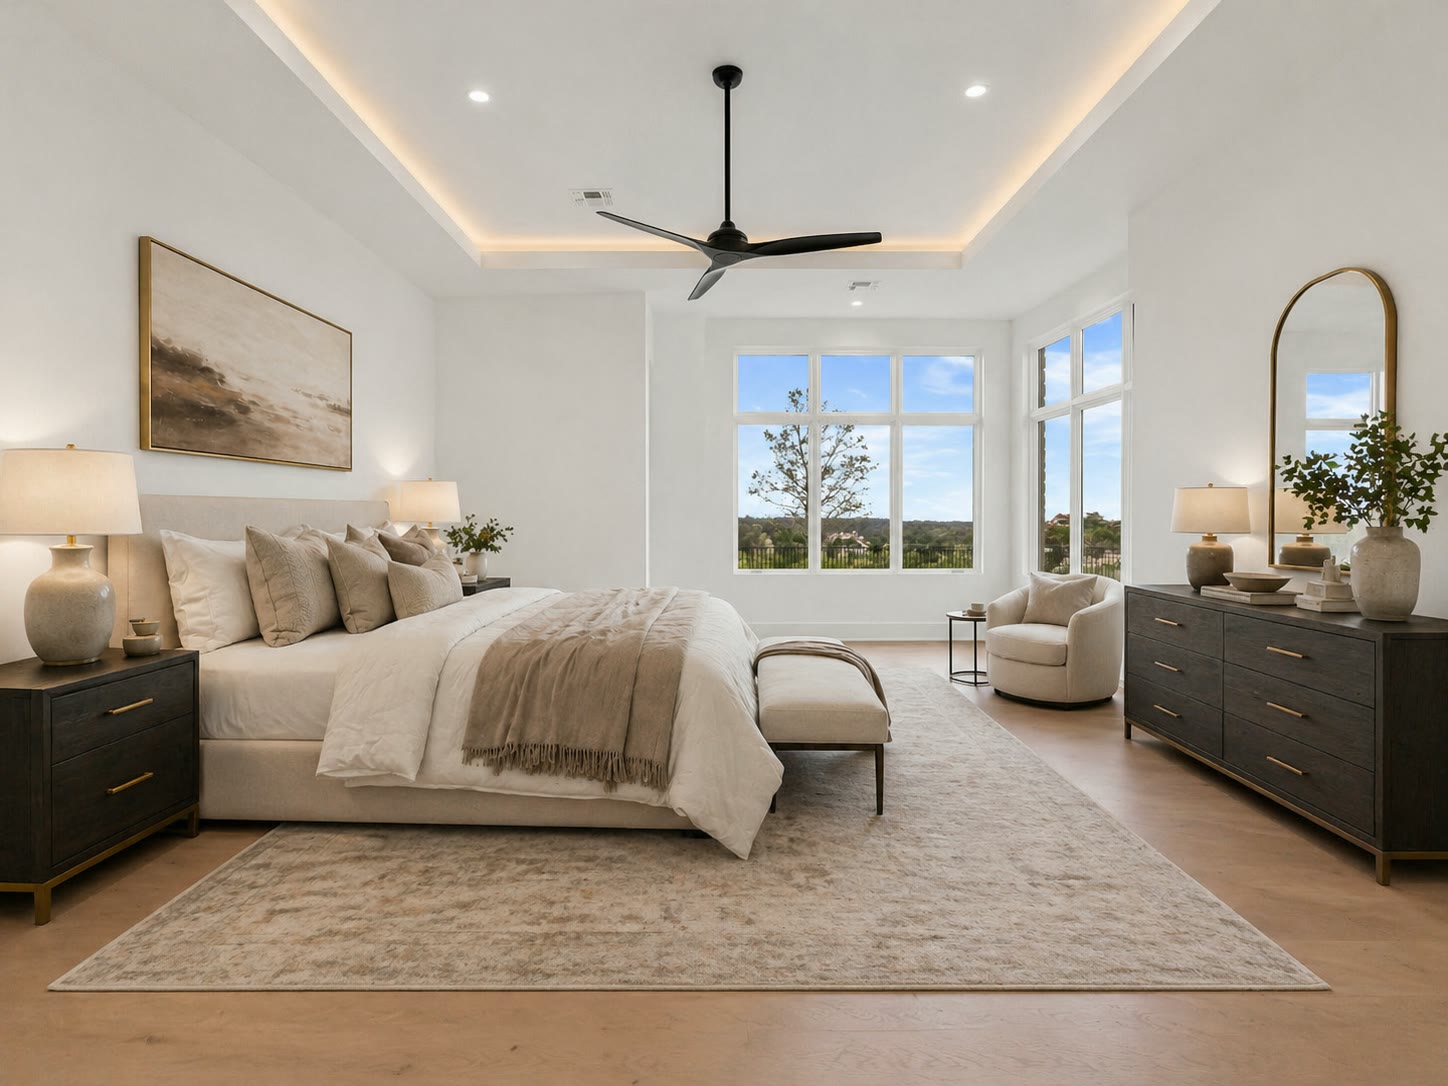
Guest and family bedrooms are separated from the main living areas and paired with finished baths and walk-in closets.

Primary Bath Finish

Custom black walnut vanities, a solid-surface freestanding tub, stone finishes, his-and-hers closets, and built-in dressers give the primary suite a complete finish.

Bedroom Wing

Bedrooms, study, and baths with the same level of finish.

The secondary rooms do not feel like afterthoughts. The study, bedrooms, and baths carry the same attention to ceiling detail, flooring, stone, and natural light found in the main spaces.

That consistency matters in a finished luxury home. The memorable moments are not limited to the kitchen, courtyard, or pool.

The Trails

The Trails adds the land, the lake, and the daily amenities.

The community surrounds the home with preserved open space, groomed trails, a clubhouse, equestrian facilities, and a resident marina on Lake LBJ.

From 1043 Overlook, the value is the combination: a newly completed Heyl Homes residence, a nearly acre homesite, and direct access to the lake lifestyle that defines The Trails.

Private marina at The Trails on Lake LBJ

Some photography has been digitally furnished.

1043 Overlook Parkway

Newly completed single-story living inside The Trails.

5,045 square feet with four bedrooms, four and a half baths, a dedicated study, den, wet bar, formal dining, pool, heated spa, courtyard fireplace, and access to a dedicated boat slip at The Trails marina.

Call 512-740-1839

Speak directly with Danny Heyl about 1043 Overlook Parkway and current availability in The Trails.